
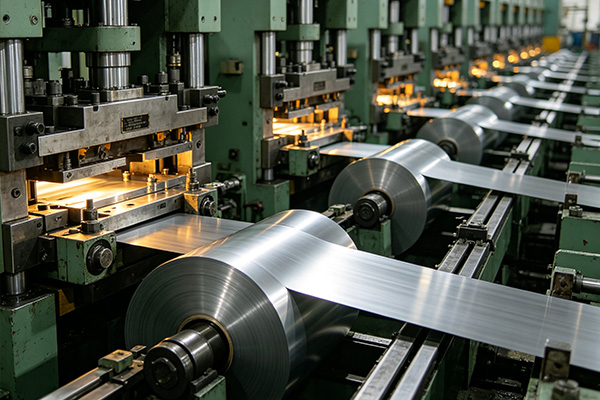
Metal stamping is a core process in hardware manufacturing, automotive parts and electronic component production; with efficient mass production, high consistency and stable forming, it is widely used in precision component processing. In batch production, influenced by die precision, process parameters, material properties, equipment condition and lubrication, stampings are prone to common defects such as burrs, wrinkling, cracking, springback and dimensional deviation, which not only affect appearance and assembly accuracy but also greatly raise rework and scrap costs and constrain production yield. A thorough analysis of the causes of each defect and refined control measures are the core key to improving quality and efficiency and stabilizing mass production in stamping.
Burrs are the most common basic defect in stamping, mostly on blanked cut surfaces, hole edges and workpiece cutouts, and are the main problem affecting assembly accuracy and surface texture. The core causes lie in die parameters and maintenance: unreasonable punch-die clearance and long-term wear of the die edge not ground or repaired in time are the primary causes. For ordinary soft steel, the reasonable clearance should be 5%–10% of the material thickness; excessive clearance easily produces torn cut surfaces, while too-small clearance accelerates edge wear and ultimately forms irregular burrs. Surface impurities and oil buildup on the sheet and unstable stamping speed also slightly worsen burrs. For burr control, a regular die maintenance mechanism should be established, periodically grinding the edges and calibrating clearance, completing trial stamping before mass production, cleaning sheet surface impurities and stabilizing equipment parameters, to reduce burrs from the source.
Wrinkling mostly occurs in deep-drawn and bent stampings, concentrated on flanges, side walls and corners, mainly caused by compressive instability and uneven force. In deep drawing, insufficient blank-holder force is the core cause: the blank holder cannot press the sheet evenly, force becomes unbalanced during material flow, and local material piles up into wrinkles; in addition, an excessive single-draw ratio, uneven sheet plasticity and unreasonable draw-bead layout can also cause wrinkling. In practice, the single-draw ratio should not exceed 0.55; when it does, multi-stage drawing should be used with material softening between stages. Daily production can effectively avoid wrinkling by precisely adjusting blank-holder force, optimizing draw-bead structure and evenly distributing material flow, ensuring smooth, flat workpiece surfaces.
Cracking is a fatal stamping defect, mostly at bottom corners, wall transition zones and bending sharp corners, and directly scraps the workpiece. Excessive local tensile stress during drawing, insufficient material plasticity and too-small corner radii are the main causes. High-strength steel and thin alloy sheet in particular, with high hardness and limited ductility, are very prone to stress-concentration cracking. The production side should optimize product design, reasonably enlarging forming radii to avoid sharp-corner stress concentration; for high-hardness materials, use staged forming rather than one-pass strong pressing, paired with dedicated lubricating oil to reduce drawing resistance and improve sheet flow, effectively eliminating cracking.
Springback is one of the hardest defects to control in high-precision stampings, common in bending and curving processes, especially for high-strength steel and aluminum workpieces. After unloading, internal stress is released and the workpiece angle and curvature deviate from design dimensions, causing geometric tolerances to exceed limits and affecting assembly fit. The usual control is die-surface pre-compensation, fine-tuning the die forming angle in advance according to the material springback coefficient to offset springback; meanwhile, optimize the stamping dwell time, extending it to stabilize the forming state, effectively reducing springback magnitude and ensuring dimensional accuracy.
Beyond targeted defect correction, systematic process control is the core guarantee of stable product quality. Before production, raw materials must be strictly screened to prevent cracked, scaled or uneven-thickness sheet from entering; during production, a full-process sampling mechanism should be set up, using optical inspection and coordinate measuring machines to monitor workpiece dimensions and appearance in real time; after mass production, dies should be cleaned, maintained and sealed to reduce wear. Through full-dimensional control of defect tracing, process optimization, equipment maintenance and precise inspection, the stamping qualification rate can be greatly raised and production cost reduced, suiting high-precision, large-volume mass production.